
What this covers
The hard part is the join, not the new room
Anyone can build a box in your yard. Tying it into an existing house so the floor levels match, the roofline runs true and the render does not read as an afterthought is the part that takes a builder.
We check what the existing structure can actually carry before we price anything, because an addition loaded onto a foundation that was never meant for it is a crack you will be chasing for years.
- Bedroom and living space additions
- Verandas, porches and outdoor rooms
- Second floor additions where the structure allows
- Self contained flats and studios
- Garage, carport and storage builds
Before and after
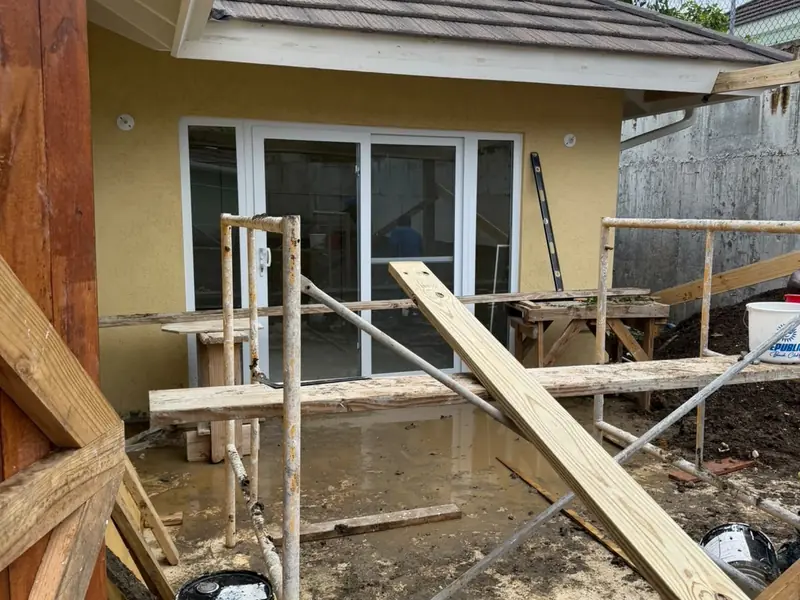
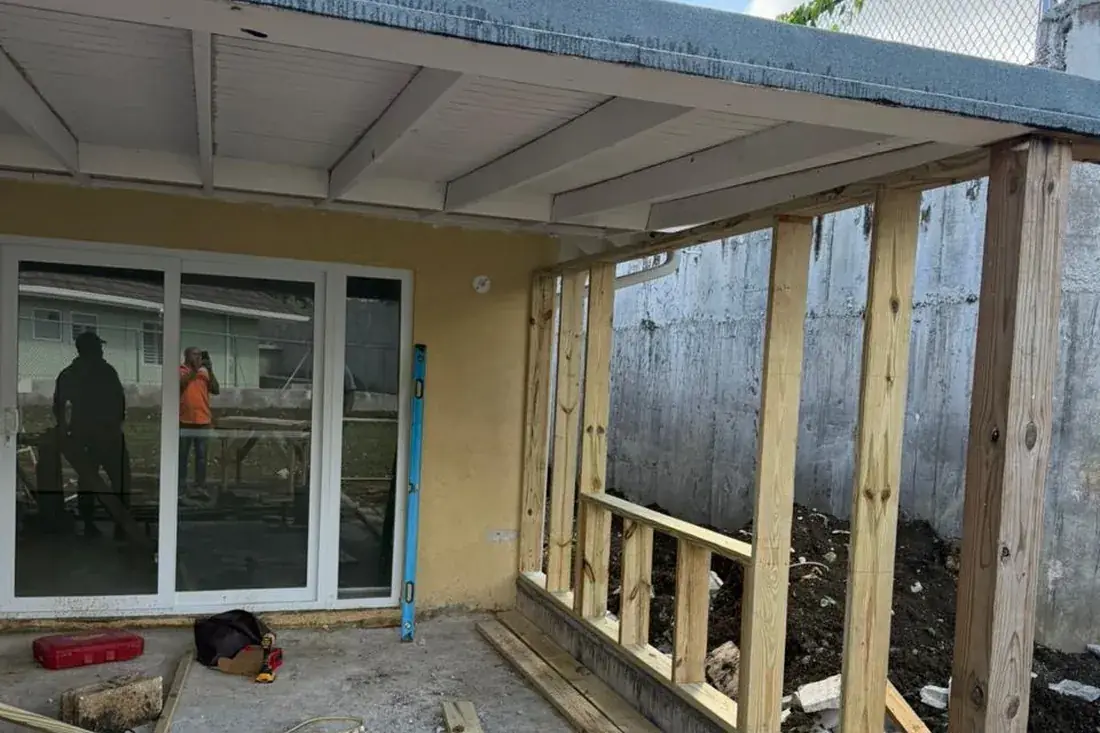
Timber frame to covered patio
The same addition photographed from roughly the same spot, once with the frame still open and once finished. An addition lives or dies on the join, so look at where the new work meets the old wall.
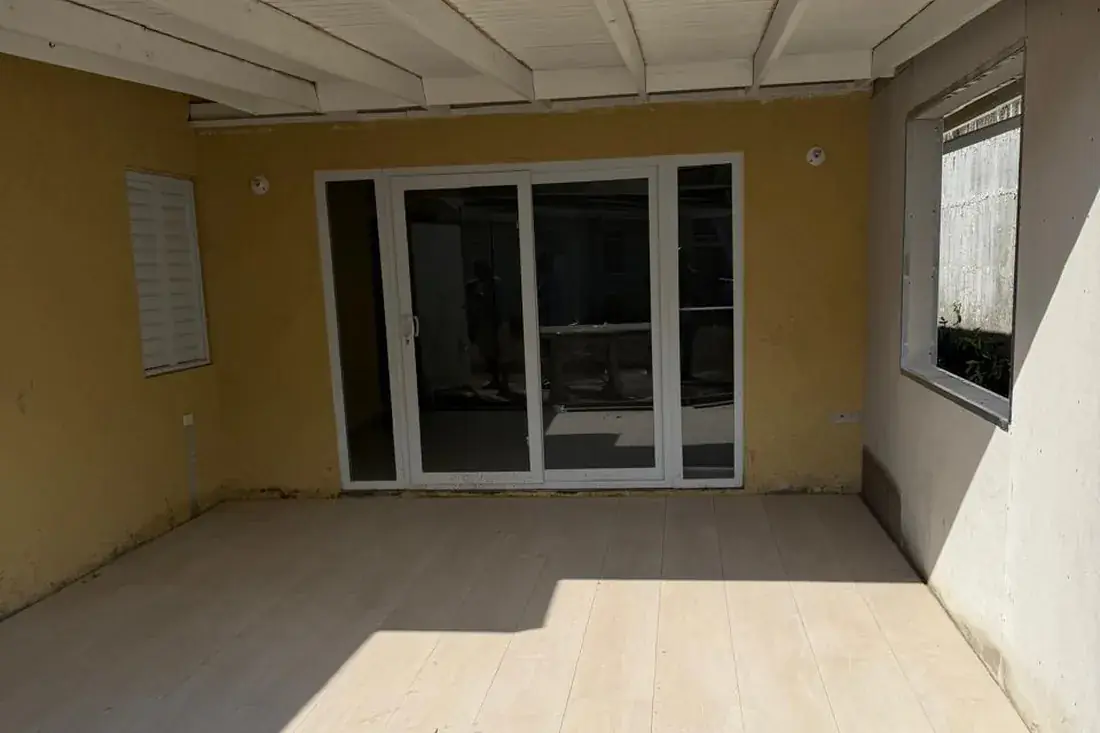
Drag the handle, or use the arrow keys
What changed
- Slab poured and the roof structure tied into the existing roof
- Studwork framed, sheeted and closed in
- New sliding doors and window openings formed and fitted
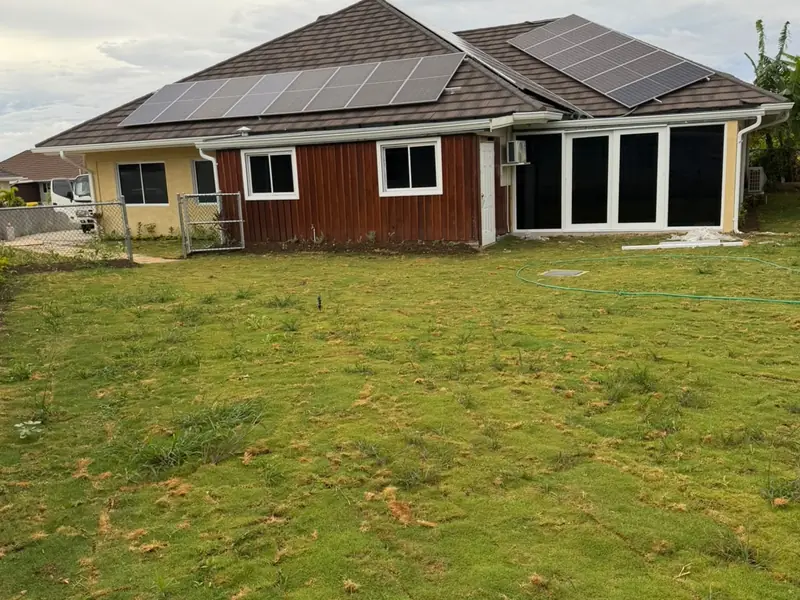
- Render and paint run through so the join does not read
- Floor screeded and tiled out to the step
The work
Building onto what is already there
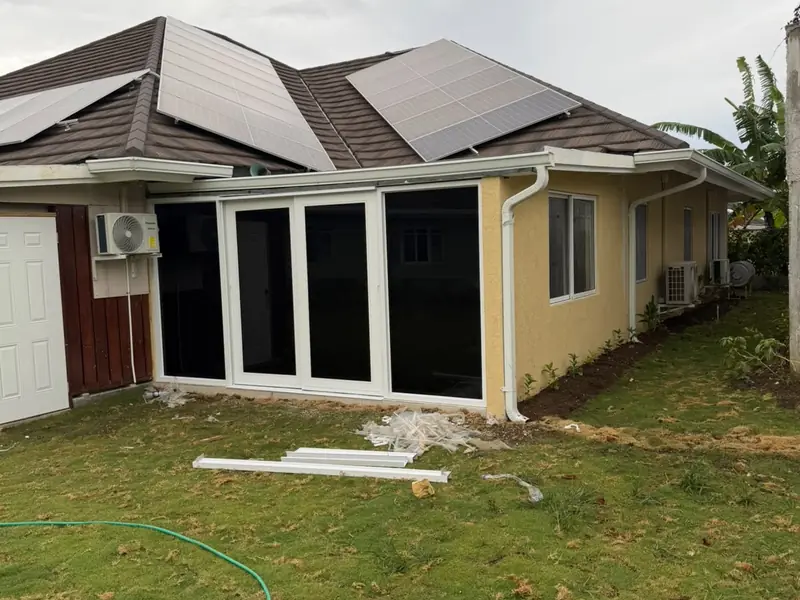
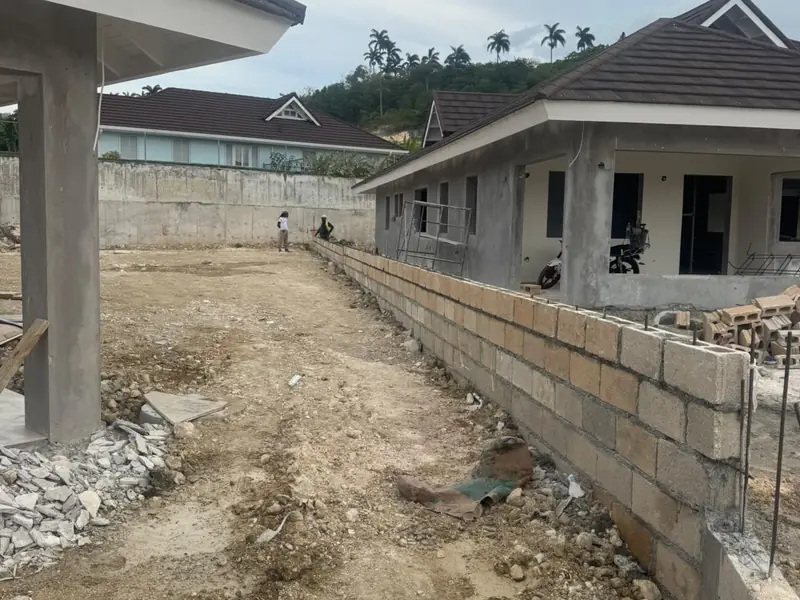
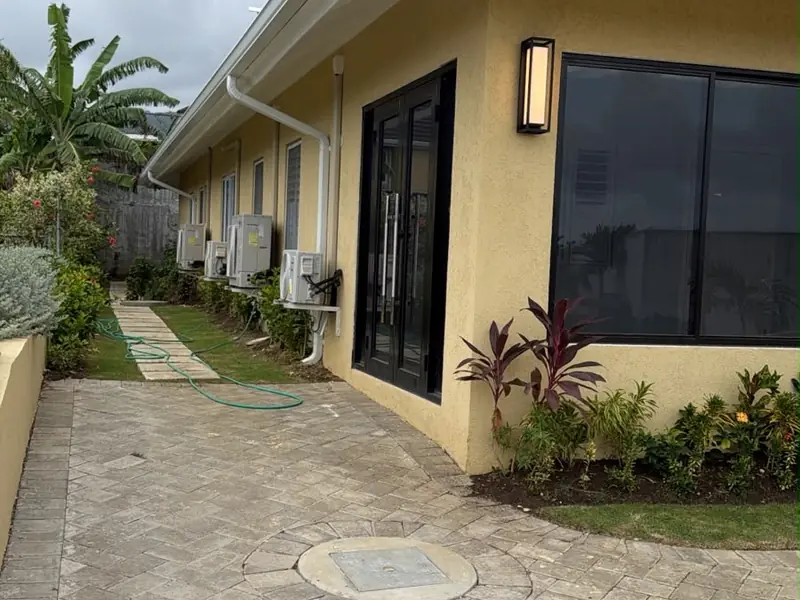
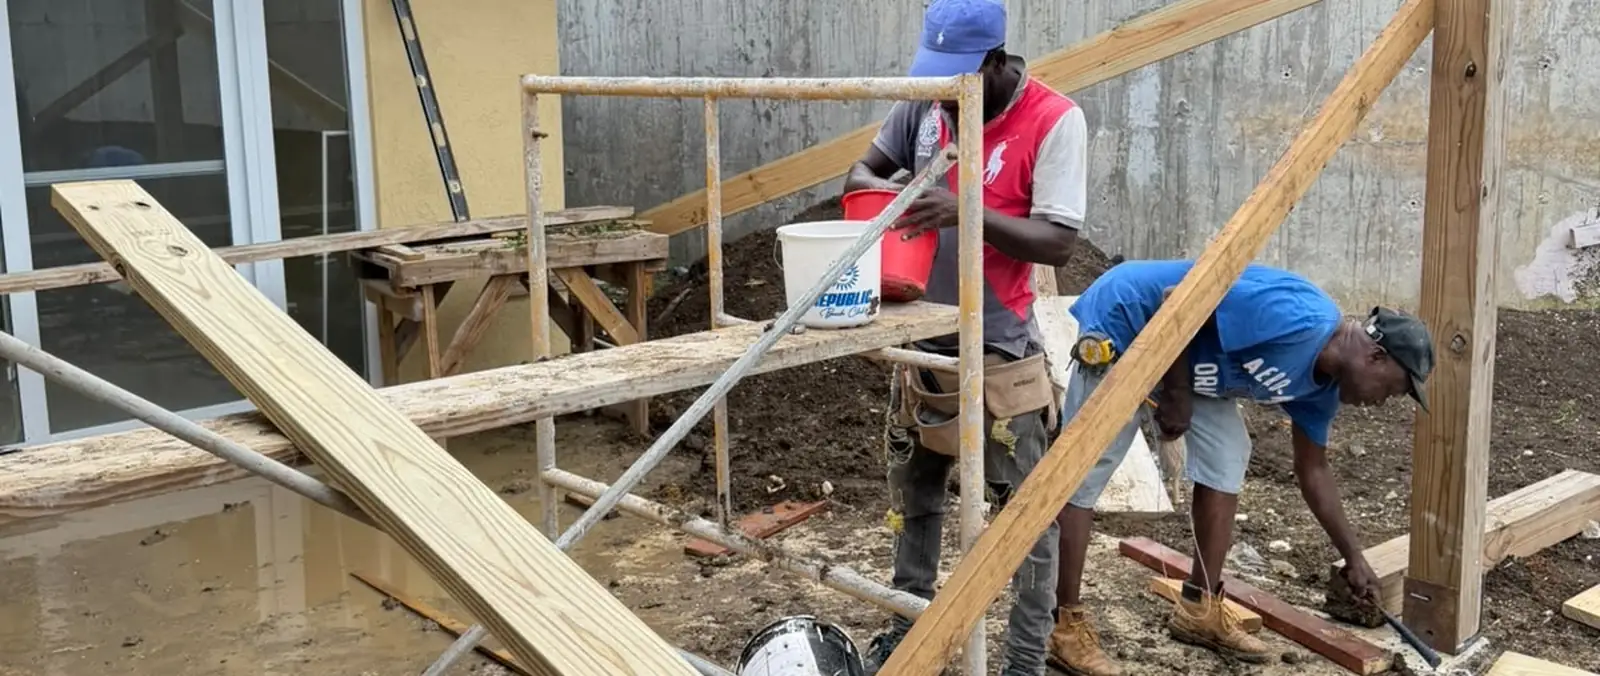
Three stages of the same kind of work. The ground and the retaining that has to be right first, then the new structure, then the join that nobody should be able to pick out afterwards.
How an addition runs
What the weeks actually look like
Most additions run eight to sixteen weeks on site, plus whatever the approvals take before that. The approvals are the part people forget to budget time for.

Site visit and survey
We measure the house and the yard, look at how the existing structure was built, and tell you what is realistic on that plot before you spend anything on drawings.
Drawings and approvals
We work with your draughtsman or bring in ours, and we are straight with you about what the parish council process usually takes. We do not start on site without approval in hand.

Foundations
Excavation, footings and floor slab for the new section, set out off the existing building so the finished floor levels match rather than nearly match.
Structure and tie in
Block, columns and beams, stitched into the existing wall properly instead of butted up against it. This stage decides whether you get a crack down the join in three years.
Roof and envelope
Roof structure carried across so the new roofline reads as one roof, then covering, doors, windows and render. From here the building is closed in and dry.

Finishes and handover
Services, tiling, plaster, paint and trim, matched to the rest of the house. Then we walk it together and clear the snag list before the final payment.
Questions
Extension questions
Do we need approval from the parish council?
For almost anything that adds floor area or changes the footprint, yes. A veranda roof and a bedroom addition both count. We will tell you at the site visit what your job needs, and we will not start building without it, because an unapproved addition becomes a problem the day you try to sell.
Can we live in the house while you build?
Usually yes, and that is one of the reasons people extend instead of moving. Most of the work happens outside the existing envelope. There is a stretch when we break through into the house, normally a week or two, and that part is dusty and loud. We seal it off and we tell you when it is coming.
Can you add a second floor to our house?
Sometimes. It depends on what the foundations and columns were built to carry, and plenty of houses here were built for one storey and nothing above it. We look at what is there, and if it needs a structural engineer to sign it off we will say so rather than guess.
Will the new part match the old?
As closely as the materials allow. Render, paint and roof covering we can match well. Older block, tile and window profiles are sometimes no longer sold here, and where that is the case we show you the closest option before we order, not after it is on the wall.
Start here
Thinking about adding on?
Send us photos of the house and the space you are thinking of using. We will tell you what is realistic on that plot before anybody draws anything.
- We call back the same working day
- Free site visit and measurement, anywhere we work
- A written quote with no obligation to go ahead