
Every job, on camera

All 52 photographs and 5 videos. Not a curated handful. Ground works, block, roofs, kitchens, bathrooms, pools and the messy middle nobody usually photographs. Filter by trade, or tap any tile to see it full size. The videos play right here on the page.

Showing all 57 photographs and videos

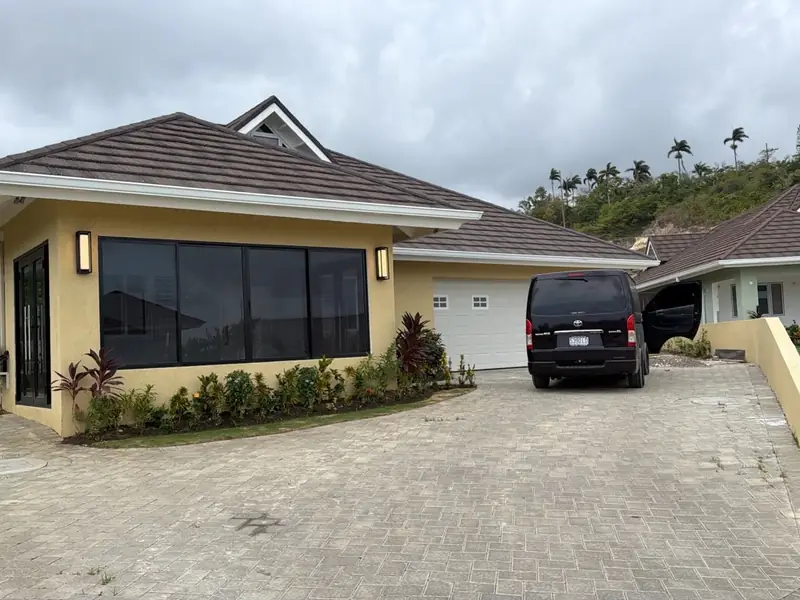
Walkthrough, finished propertyDriveway, boundary wall and car porch
Grounds and rear elevationLawn graded, services boxed in
Fitting a door frameHung, packed and checked for square
The finished poolCoping, waterline tile and marble surround
Walkway and boundaryPaving, planting and the gate in
Kitchen islandQuartz top, mosaic splashback, slatted ceiling
Sink runCounter, undermount sink and gas hob
Base units and counterShaker fronts under a marble top
Open plan kitchenIsland, pendants and a run of tall units
L shaped kitchenPolished floor, timber beam, twin runs
Island with the hob inExtractor, wall ovens and marble
Setting outCarcasses squared before any counter goes on
Slatted counter frontTimber slats, scribed and returned
Kitchen, beforeUnits out of the box, nothing fitted
The same kitchen, afterCounters, appliances, extraction and lighting
CloakroomWall hung vanity and marble splashback
Twin vanityBlack taps, marble and banded tile
Walk in showerBlack framed glass, rain head
Trusses up, open to the skySet out, braced and strapped
The same roof, closed inDecked, felted, shingled, eaves finished
Pool shellSteps formed, before tiling and coping
Waterline tilingMosaic set before the surround goes down
Filled and runningCoping, marble surround, plant commissioned
Addition, framedStudwork open, roof slab already on
The same addition, finishedRendered, tiled, new sliding doors
Formwork and propsTimber holding the pour against the old wall
Crew on the formworkBracing set before the concrete goes in
Carport ceilingBoards cut, fixed and finished on site
Floor going downLevelling clips, set out from the centre
The same floor, finishedGrouted, cleaned off, skirting run in
Weathered and stainedYears of rain on bare block and render
Rendered and repaintedBalustrade and trims picked out by hand
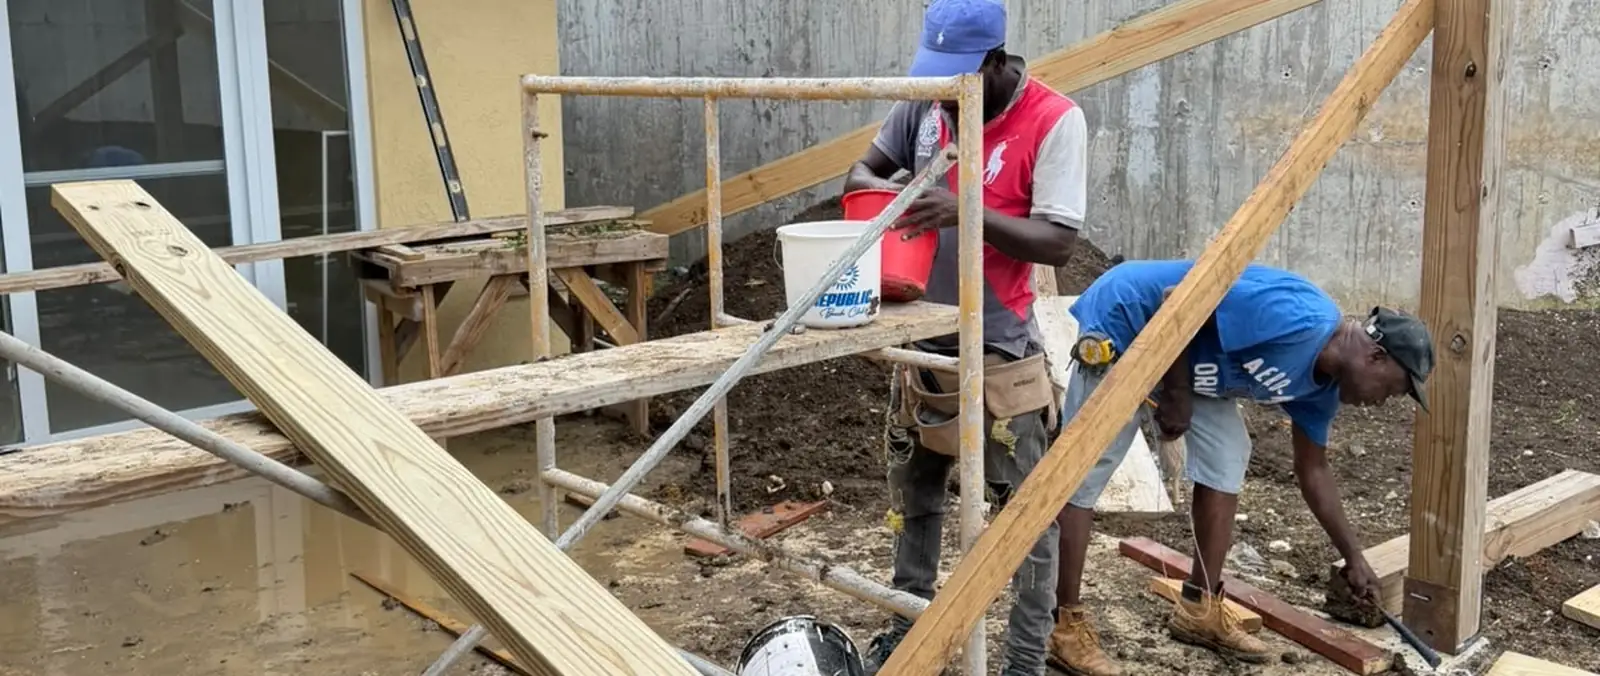
Rendering, two storeyScaffold up, walls floated by hand
Counter front, beforeThe plain wall the slats went onto
Feature wall going upSlats fixed one length at a time
Living room feature wallFull height, run to the apex
Veranda, renderedWalls closed in, ready for finishes
Levelled and retainedHeld back before anything goes up
Curved retaining wallGround held on three sides
Two houses going upBlock, columns and roof structure
Working between the wallsAccess kept open down the boundary
Excavated to levelCut, graded and cleared
Block and roof stageBare concrete, no windows, ground still raw
Shell, front elevationRoof on, walls waiting on render
The same house, handed overRender, glazing, planting, paved driveway
Front elevation and garageRender, roof and driveway formed
Bay window elevationPlanting in, render finished
Timber clad elevationCladding stained, ground graded
Cladding and shinglesTwo finishes meeting on one elevation
Clad end wallStained, fixed and weathered in
Walkway and plantingPaving run along the full elevation
Rear elevation, solar onPanels fitted, lawn laid
Rear elevation, wideFull spread of panels across the roof
Rear, cladding and renderBoth finishes carried around the corner
Kitchen, full layoutBreakfast bar, run of units and island
Ovens and fridge wallDrawn before a single unit was ordered
Island, close upHob position fixed at design stage

Start here

Want something like this?

Show us the space. A photo on WhatsApp is enough to start, and the site visit that follows costs you nothing.

  • We call back the same working day
  • Free site visit and measurement, anywhere we work
  • A written quote with no obligation to go ahead

Every photograph on this page is a job Max Team actually did. No stock, no borrowed work.

See the before and afters