

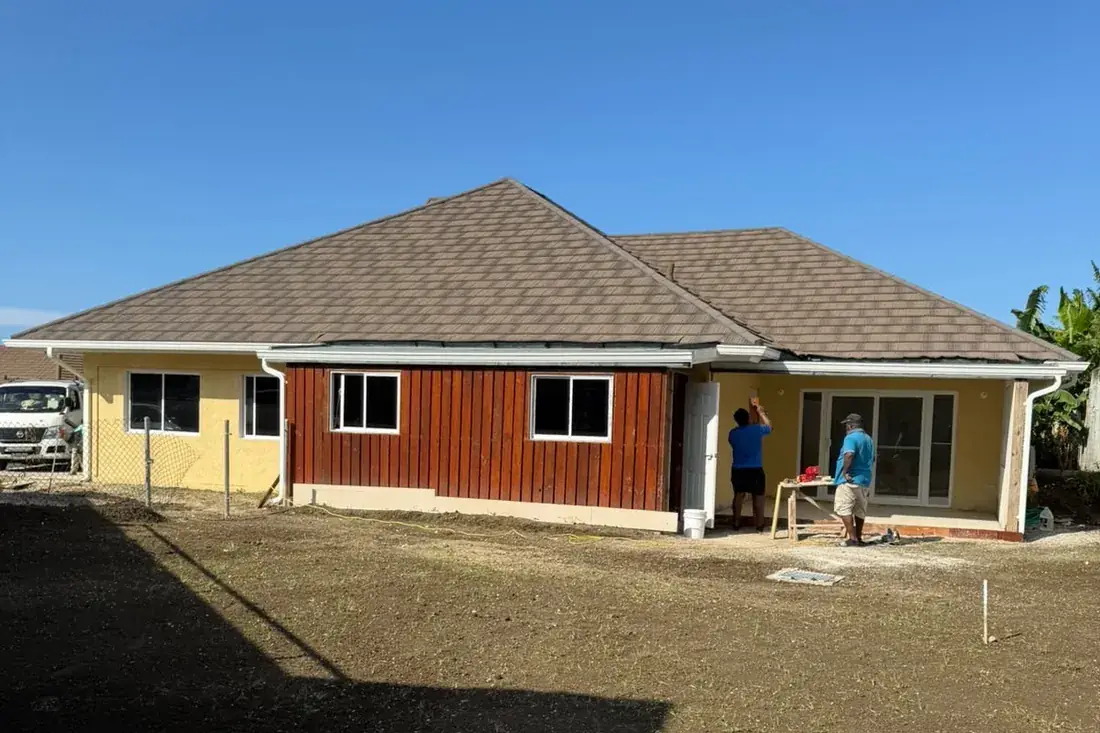
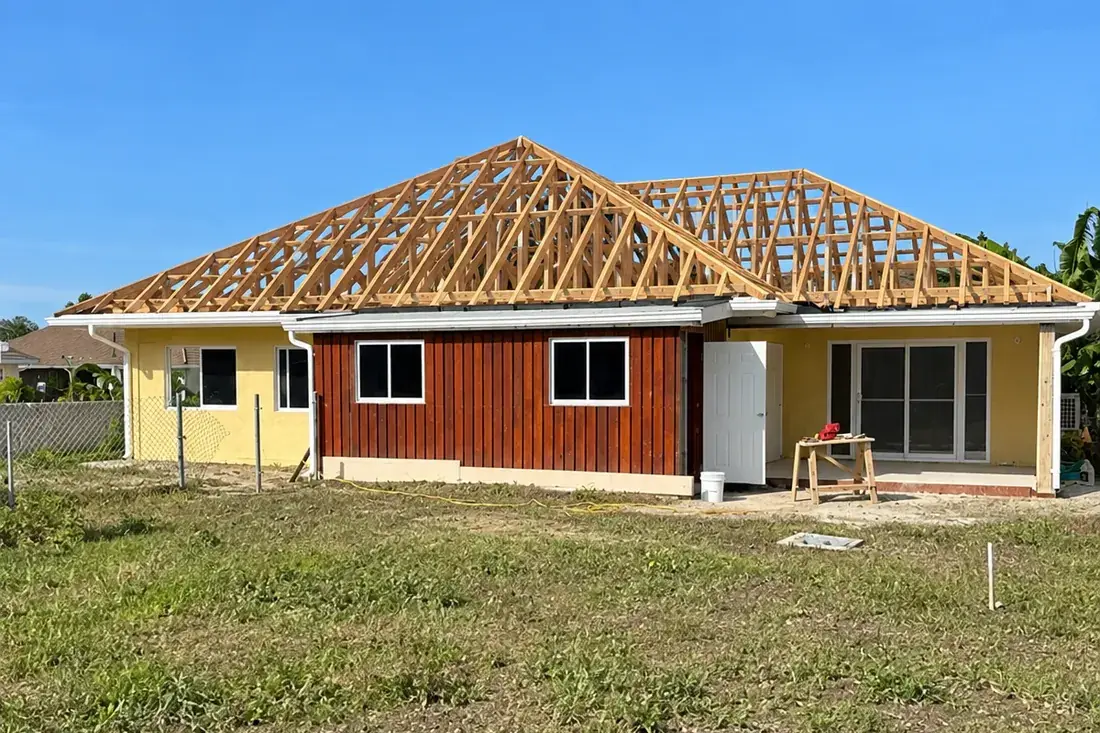
Open trusses to weathertight
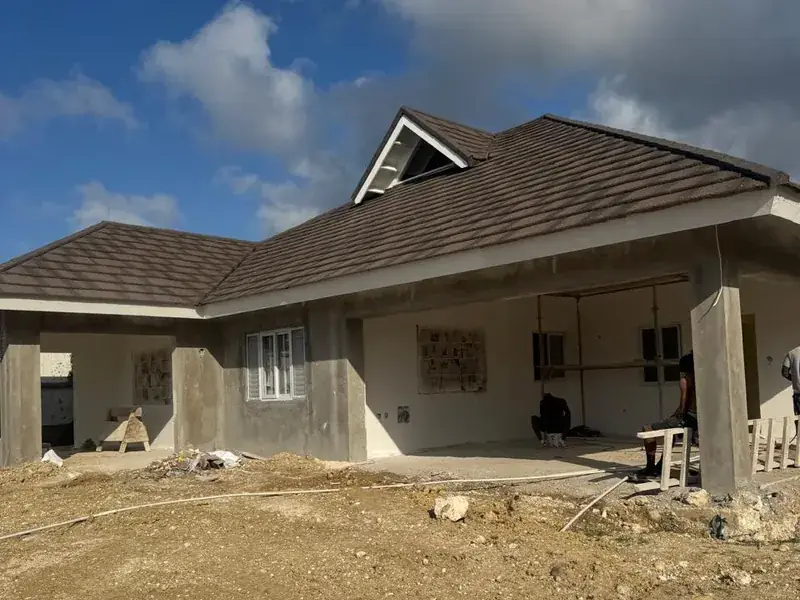
Same spot, same house. Trusses set out and braced, then decked, felted, shingled and closed in. The day a roof goes on is the day every other trade can start.
Finished photos only tell you half of it. Where we have the before shot, we show it, because the gap between the two is the actual job. Most of these were shot from the same spot twice.
Drag to compare
The same job at two stages, months apart, shot from the same spot wherever we could stand there twice. Drag the handle across each one, or tab to it and use the arrow keys.
Same spot, same house. Trusses set out and braced, then decked, felted, shingled and closed in. The day a roof goes on is the day every other trade can start.
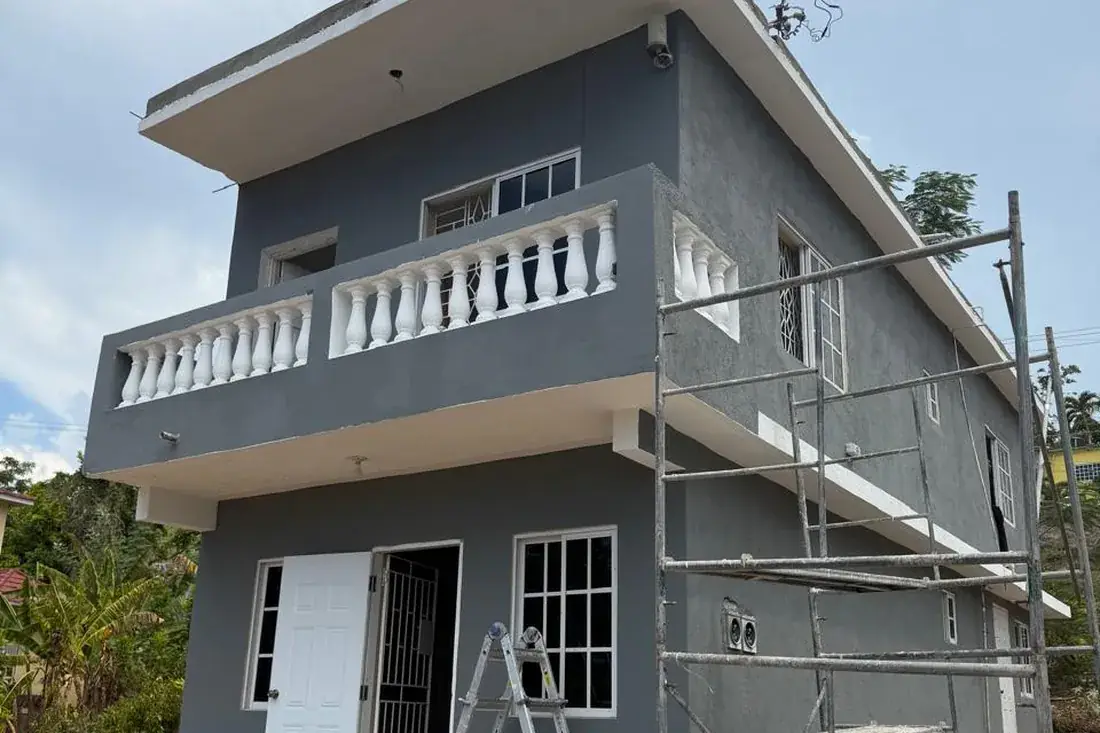
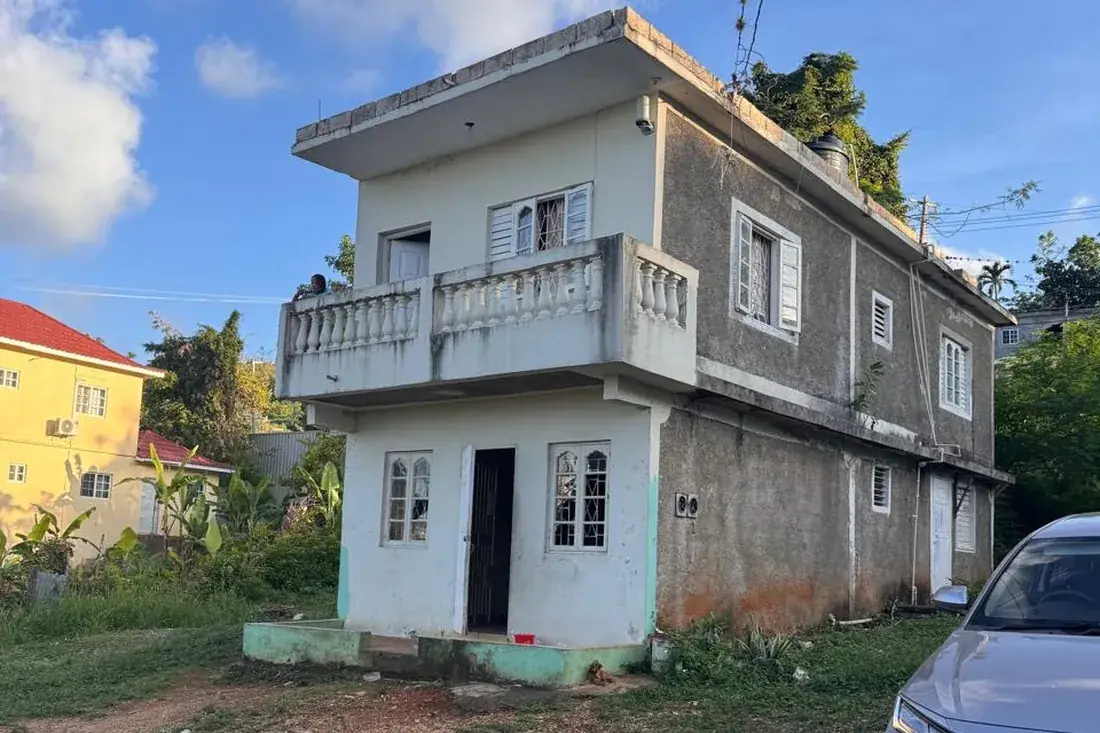
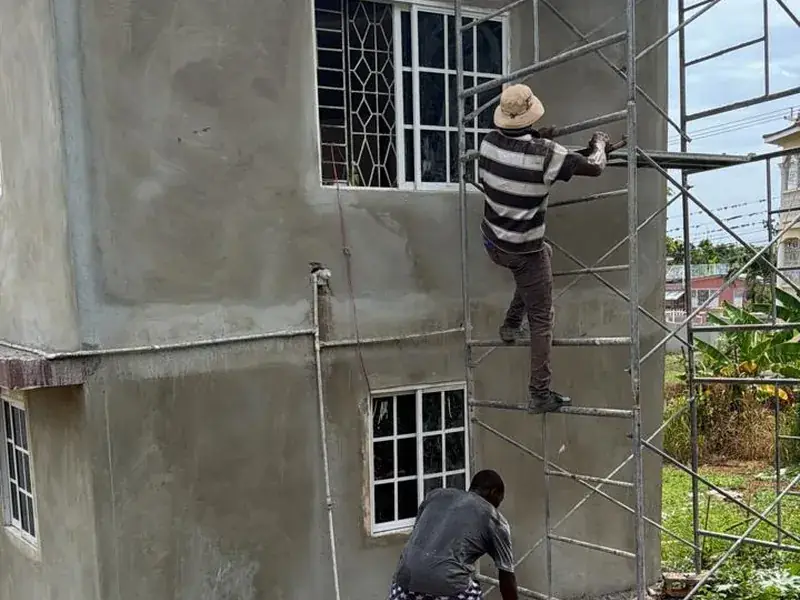
Years of weather cut out, patched, rendered and repainted. No walls moved, no extension built. This is what most renovations actually are, and what most people underestimate.
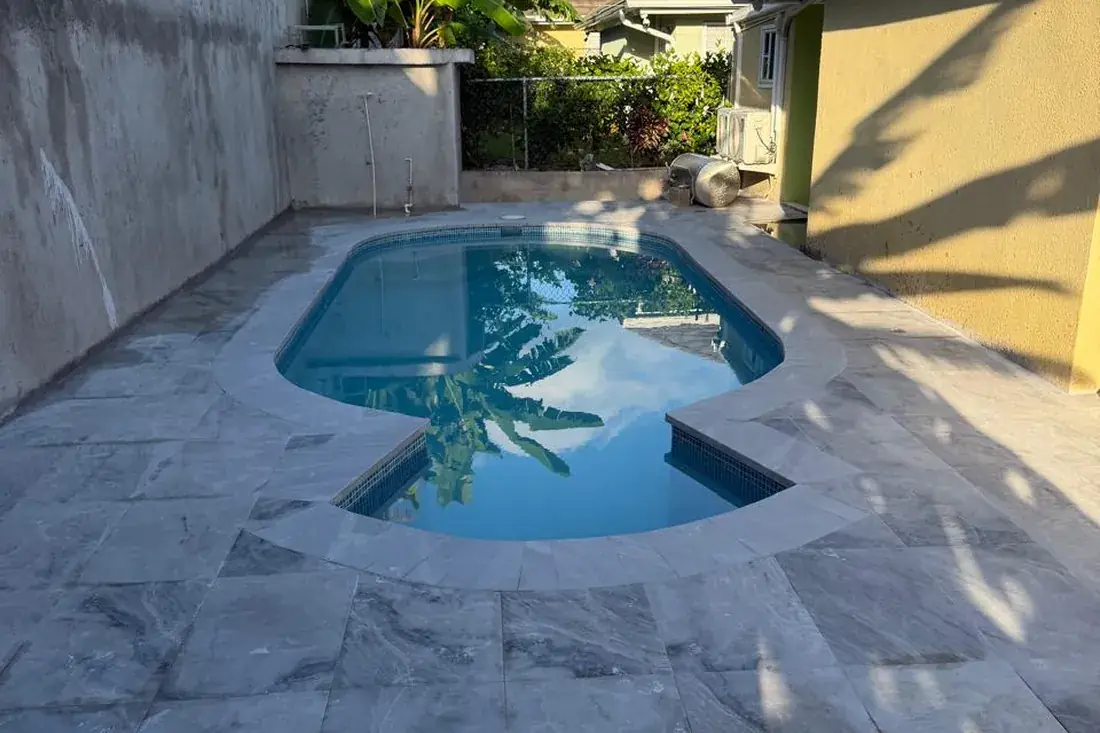
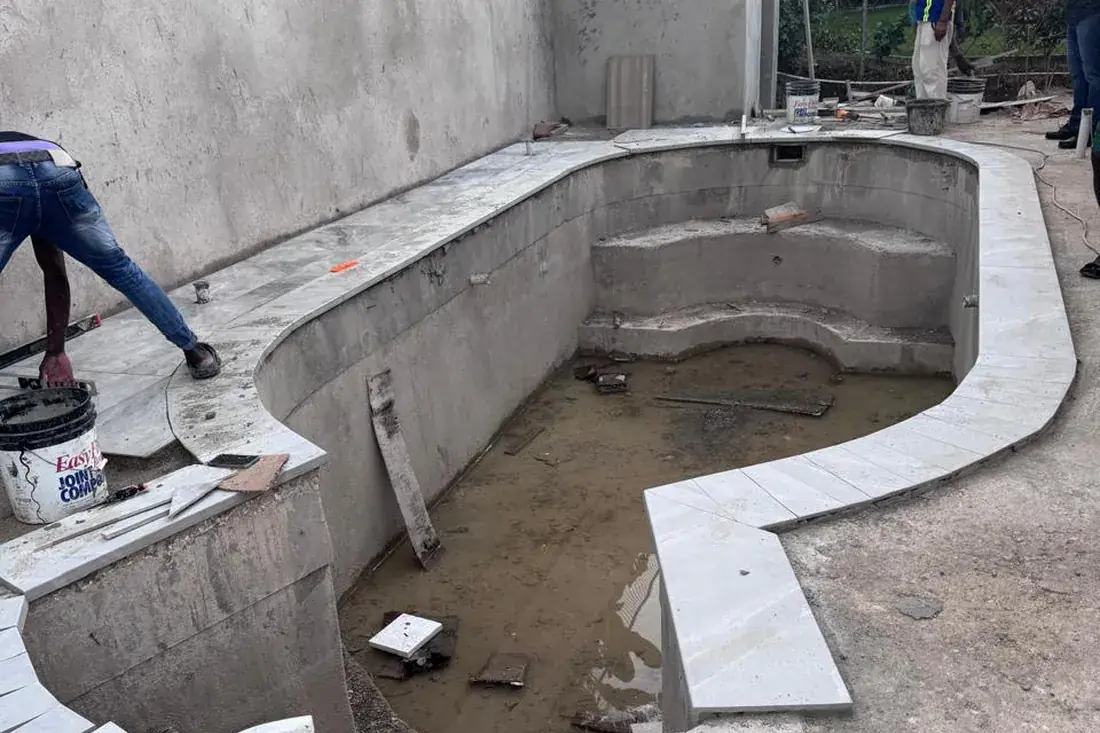
Shell formed and waterproofed, then the waterline tiling, the coping, the surround and the plant. Most of the work is buried by the time anyone swims in it.
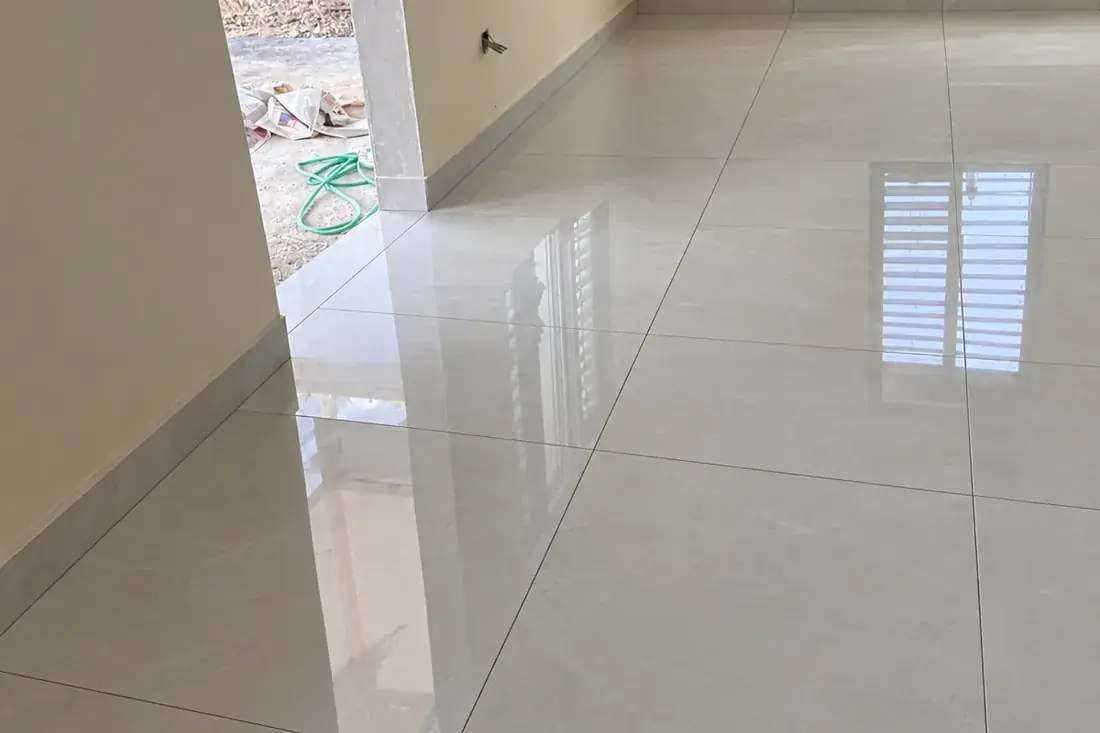
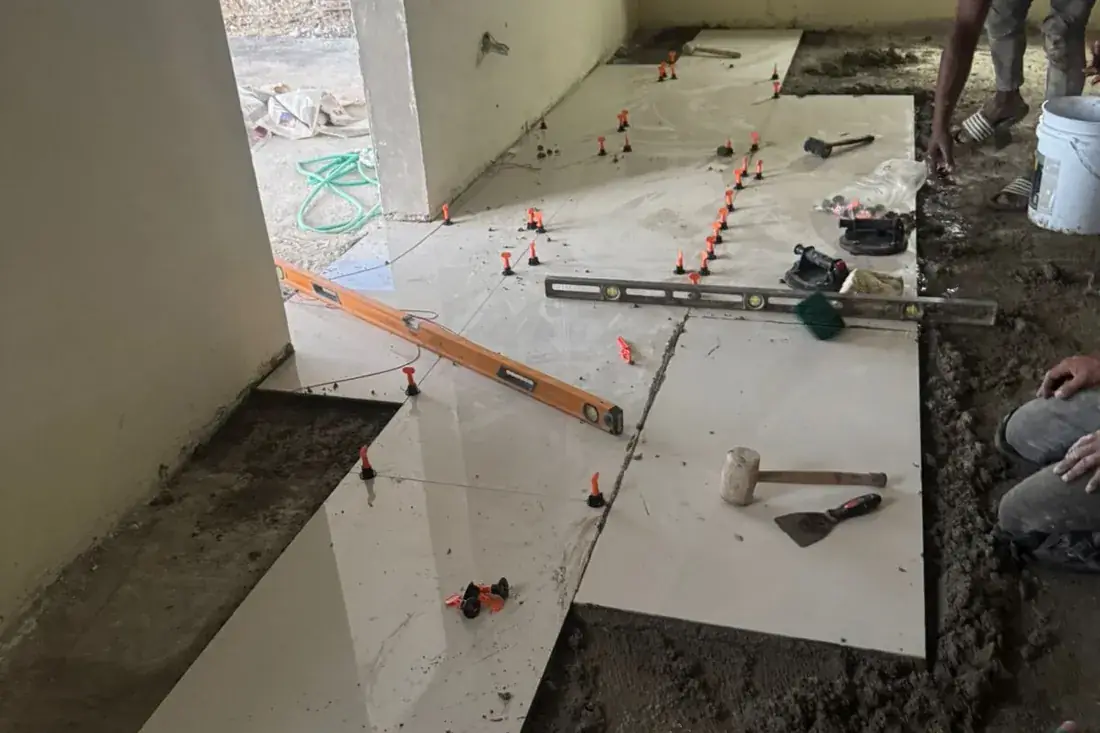
Set out from the centre of the room, laid on levelling clips, cuts run to the wall line. The finish is the structure, so a bad set out has nowhere to hide.
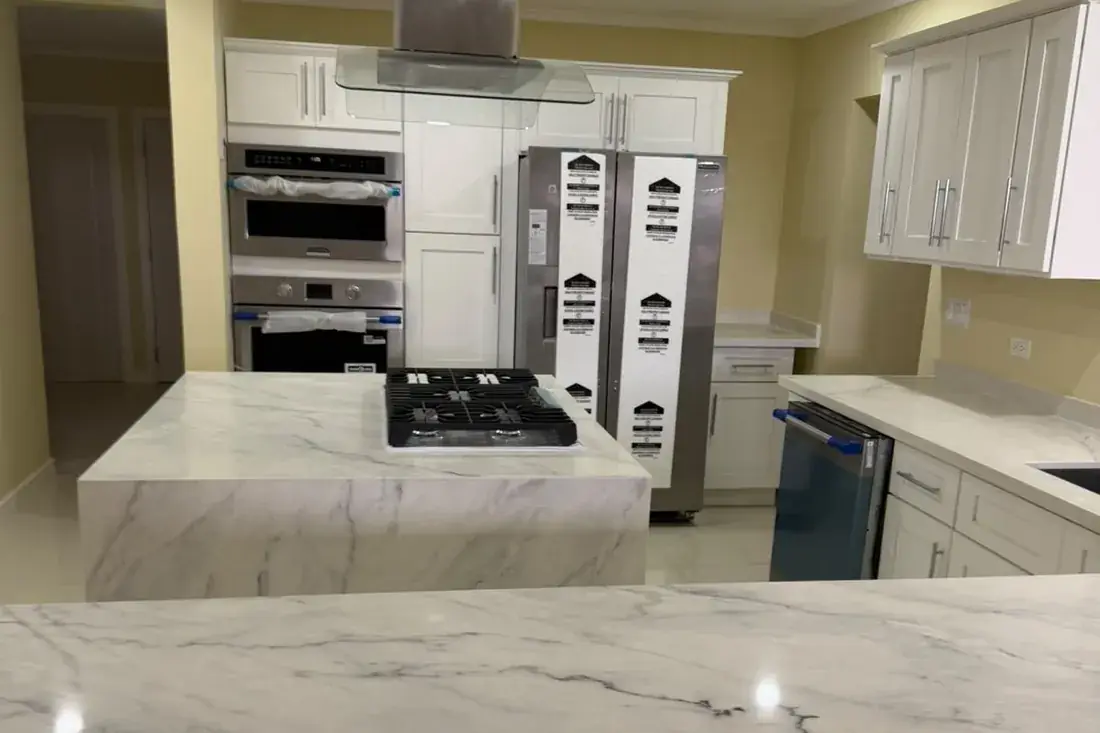
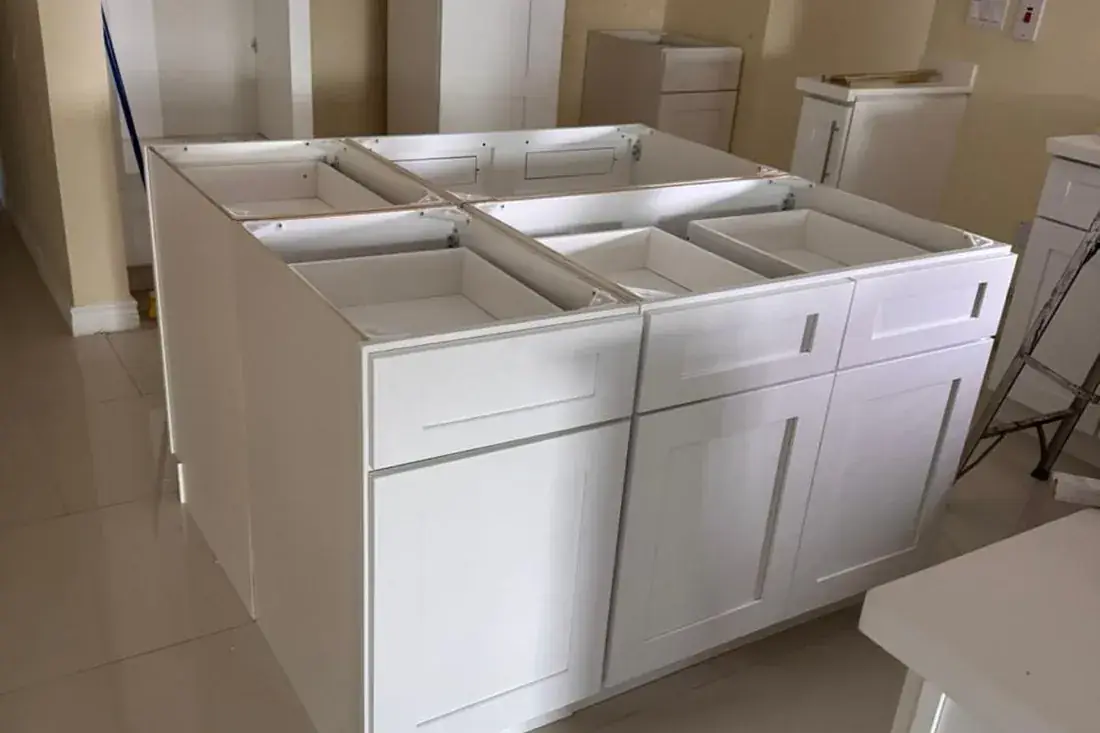
Units set out and squared to the walls, then counters templated and fitted, appliances built in, extraction ducted and the lighting run.
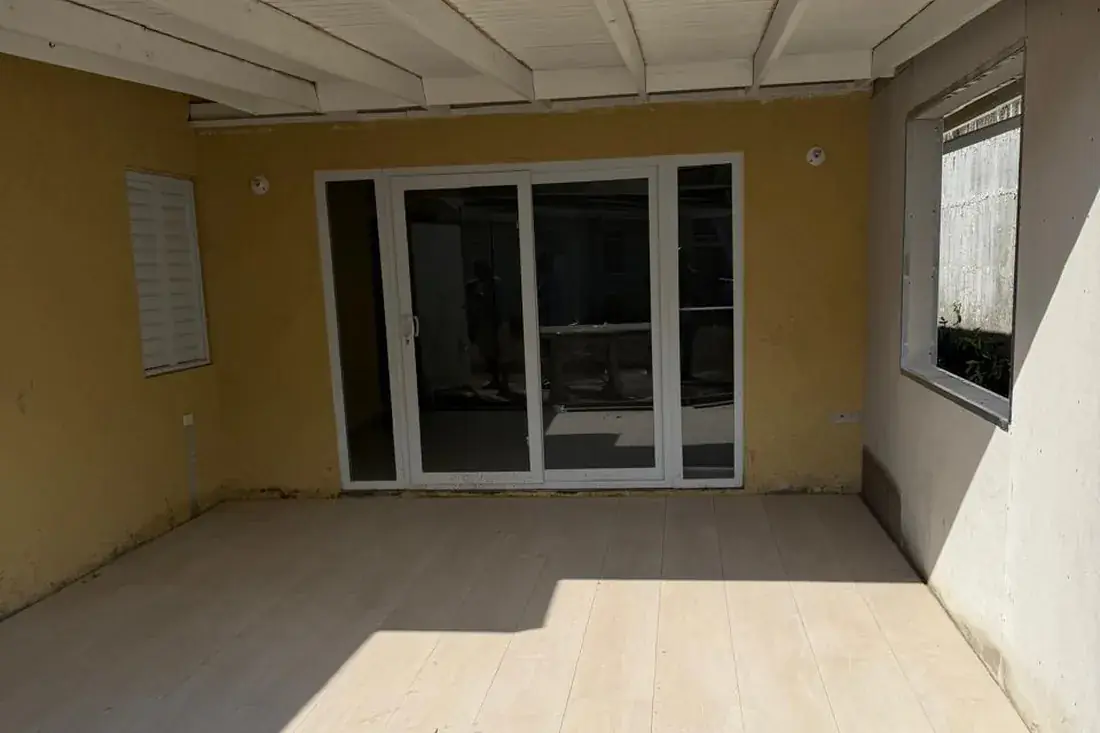
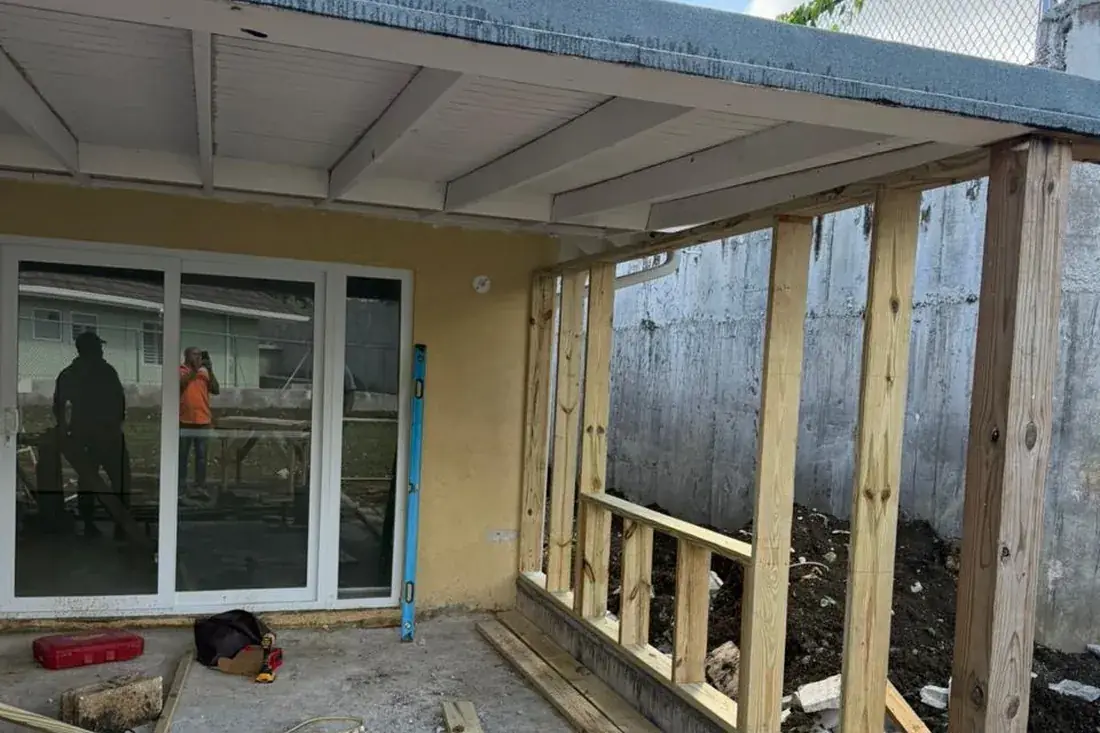
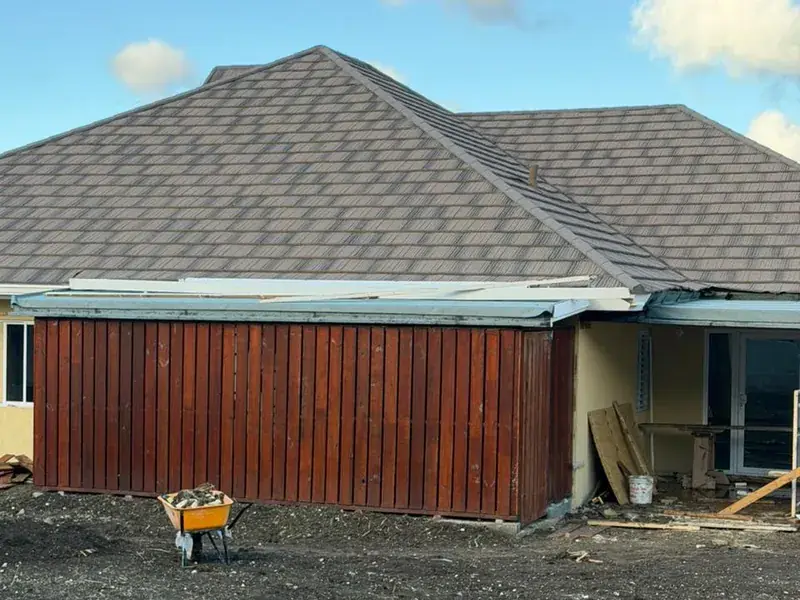
An addition onto a house somebody was still living in. Look at where the new work meets the old wall. That join is the whole job.
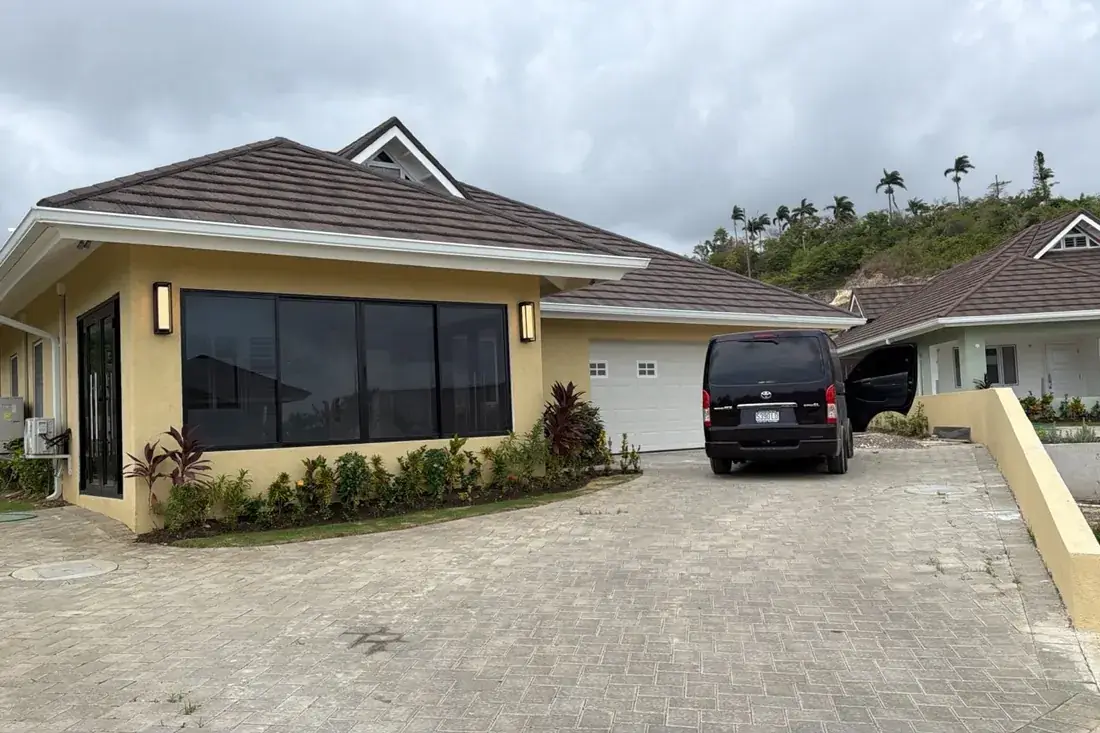
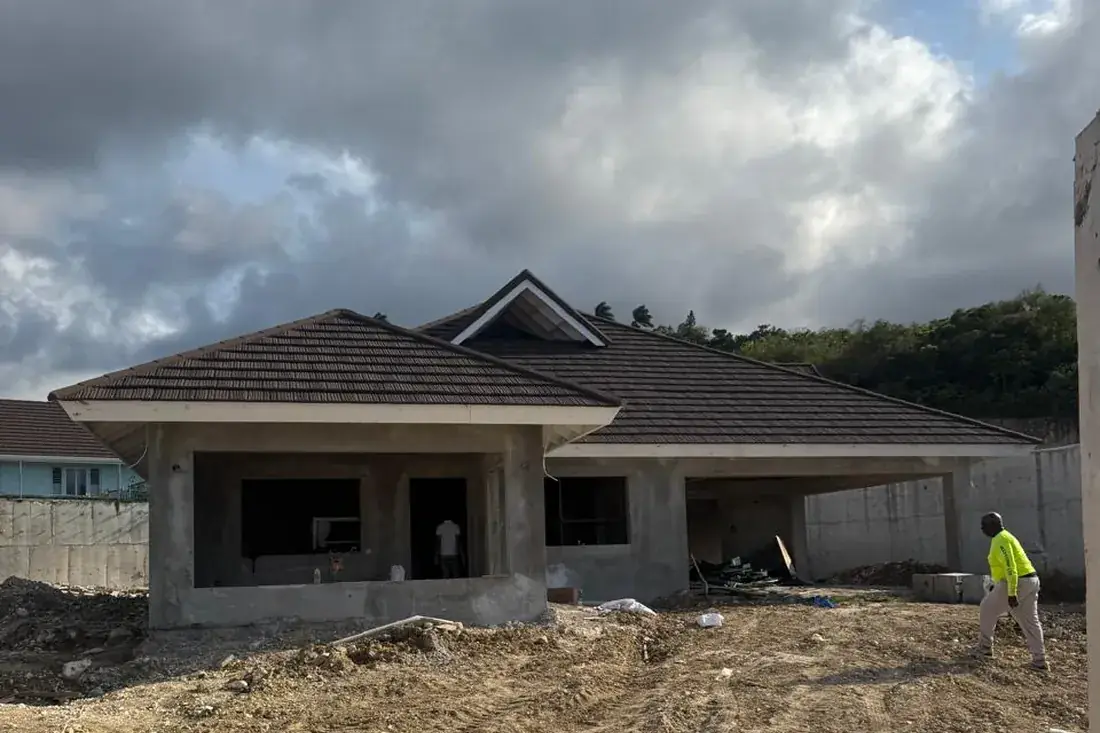
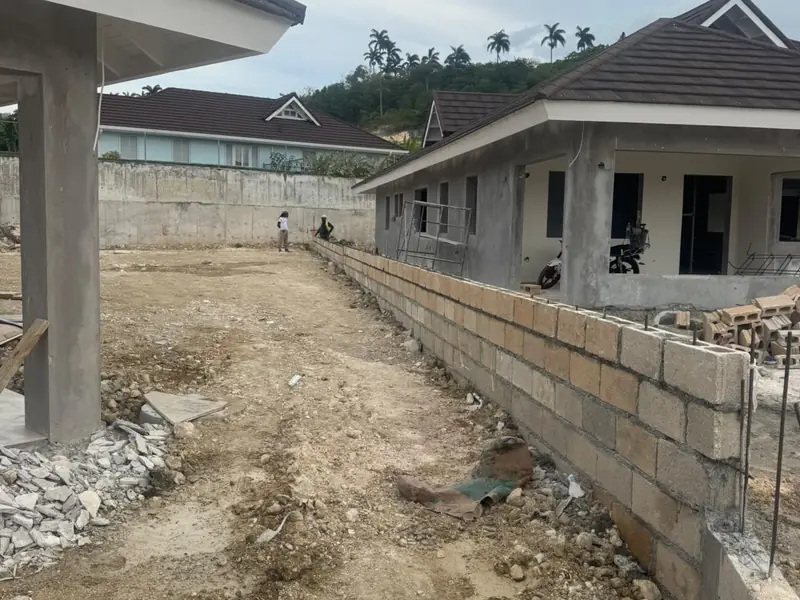
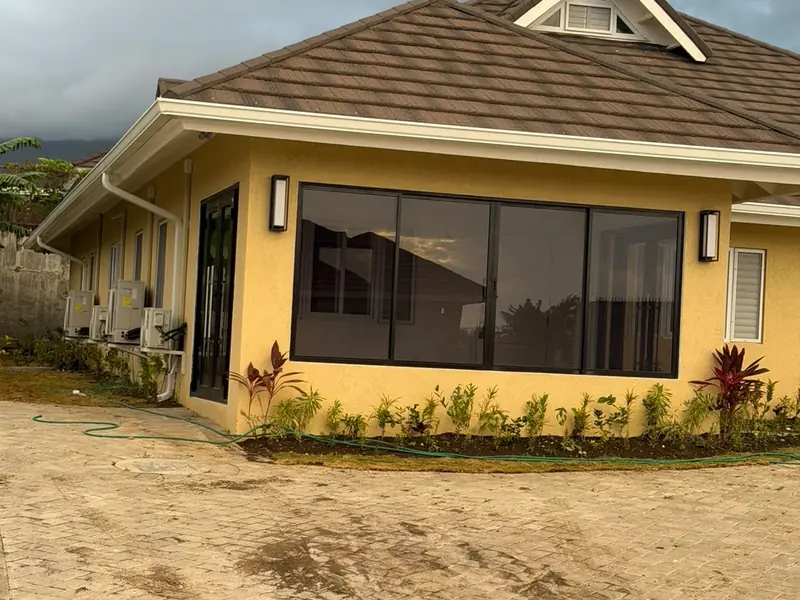
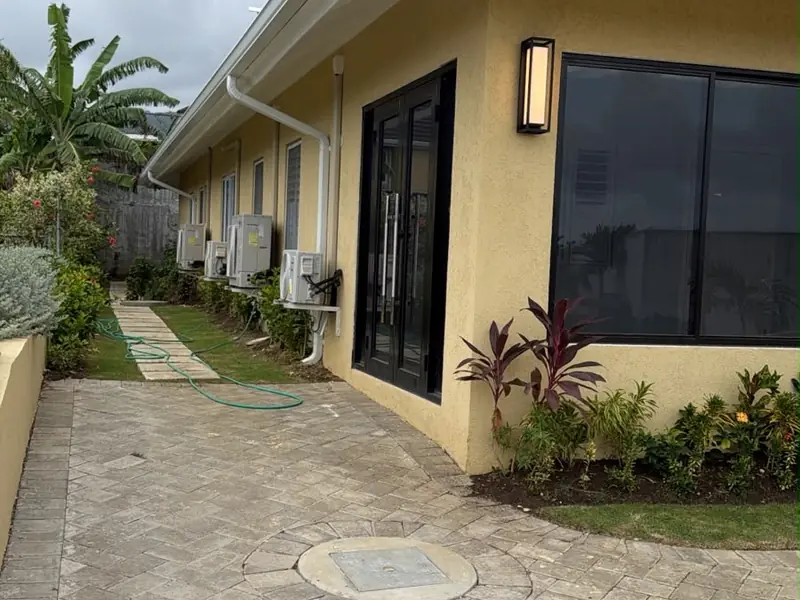
Block and roof up with the ground still raw, then render, glazing, a paved driveway and planting. The gap between the two is about nine months of work.
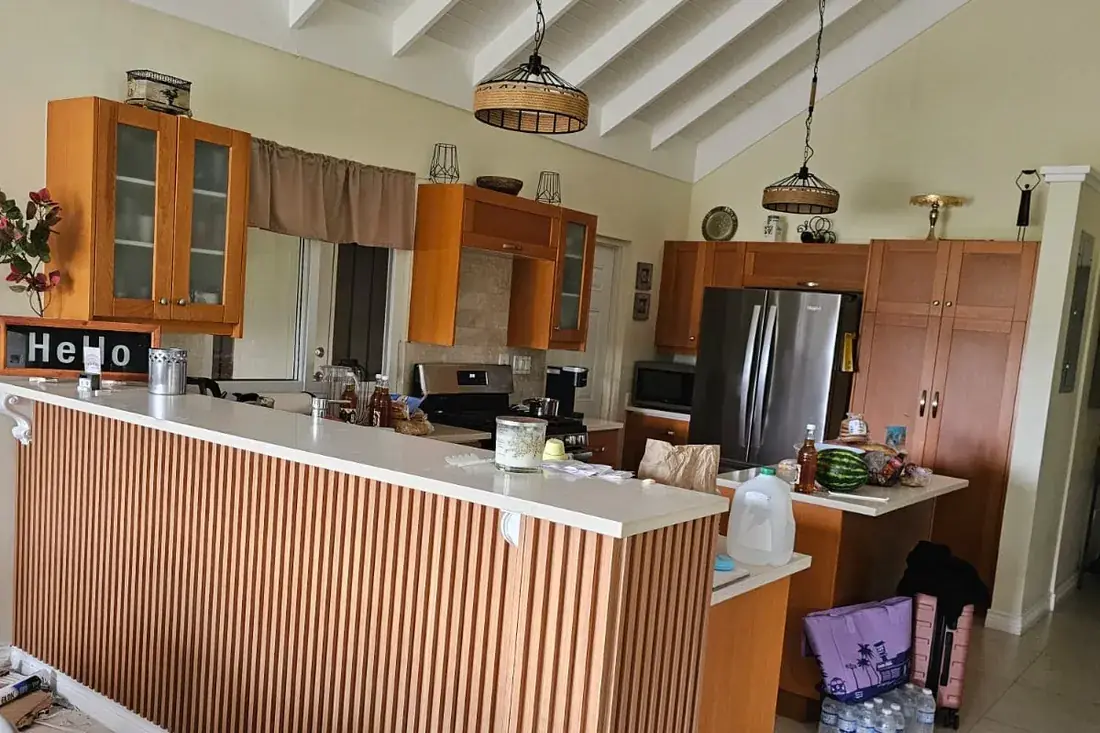
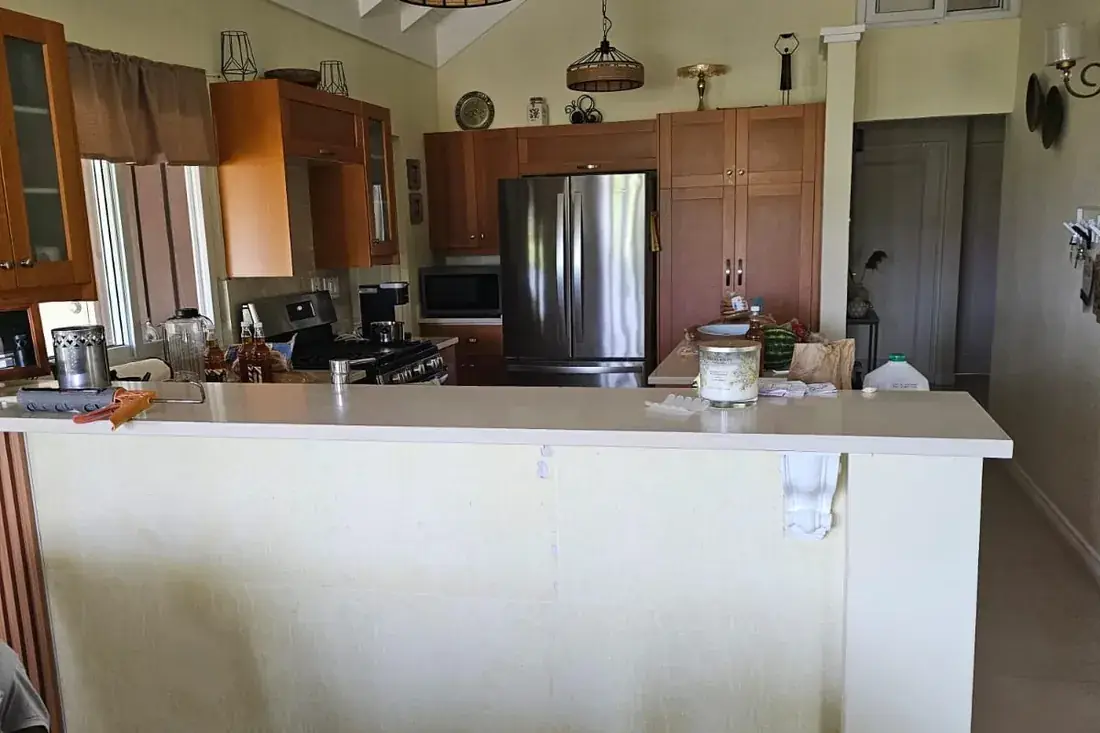
No wall moved, no room added. Slats cut, set out and returned around the corner so the lines carry. A week of work that changes how the whole room reads.
More work
A handful from recent jobs. The full set, all 52 photographs, sits in the gallery.
Start here
Show us the space. A photo on WhatsApp is enough to start, and the site visit that follows costs you nothing.